
What We Build in Tarzana
Opening a closed-off kitchen into the living space is structural work, not cosmetic. That usually means a beam, and often a bigger electrical service to carry a modern appliance run. We scope both before you start choosing cabinets, because those two items move a kitchen budget more than any finish does.
Primary suite conversions, guest bath rebuilds, and waterproofing done properly behind the tile. The moment a fixture or a drain line moves you are in permit and inspection territory, and those inspections sit between stages, which is what actually sets your timeline.
Tarzana is one of the better parts of the Valley for a detached ADU, because the lots in the large-lot zones are genuinely big enough for one. The city has pre-approved plan sets that move through review faster than a custom design. On a hillside lot those standard plans usually do not fit and you need drawings of your own.
Kitchen, bathrooms, systems and exterior moving together in one pass. If you are in the hills, this is also the moment the outside of the house comes up to the fire zone standard, while the walls are already open and the scaffolding is already up.
Building from the ground up on a Tarzana lot means the zoning clearance and, on a hillside parcel, the fire zone exterior standards are settled before the design rather than after it. On the larger lots there is genuinely room to build something considered rather than something squeezed.
Recent projects near Tarzana
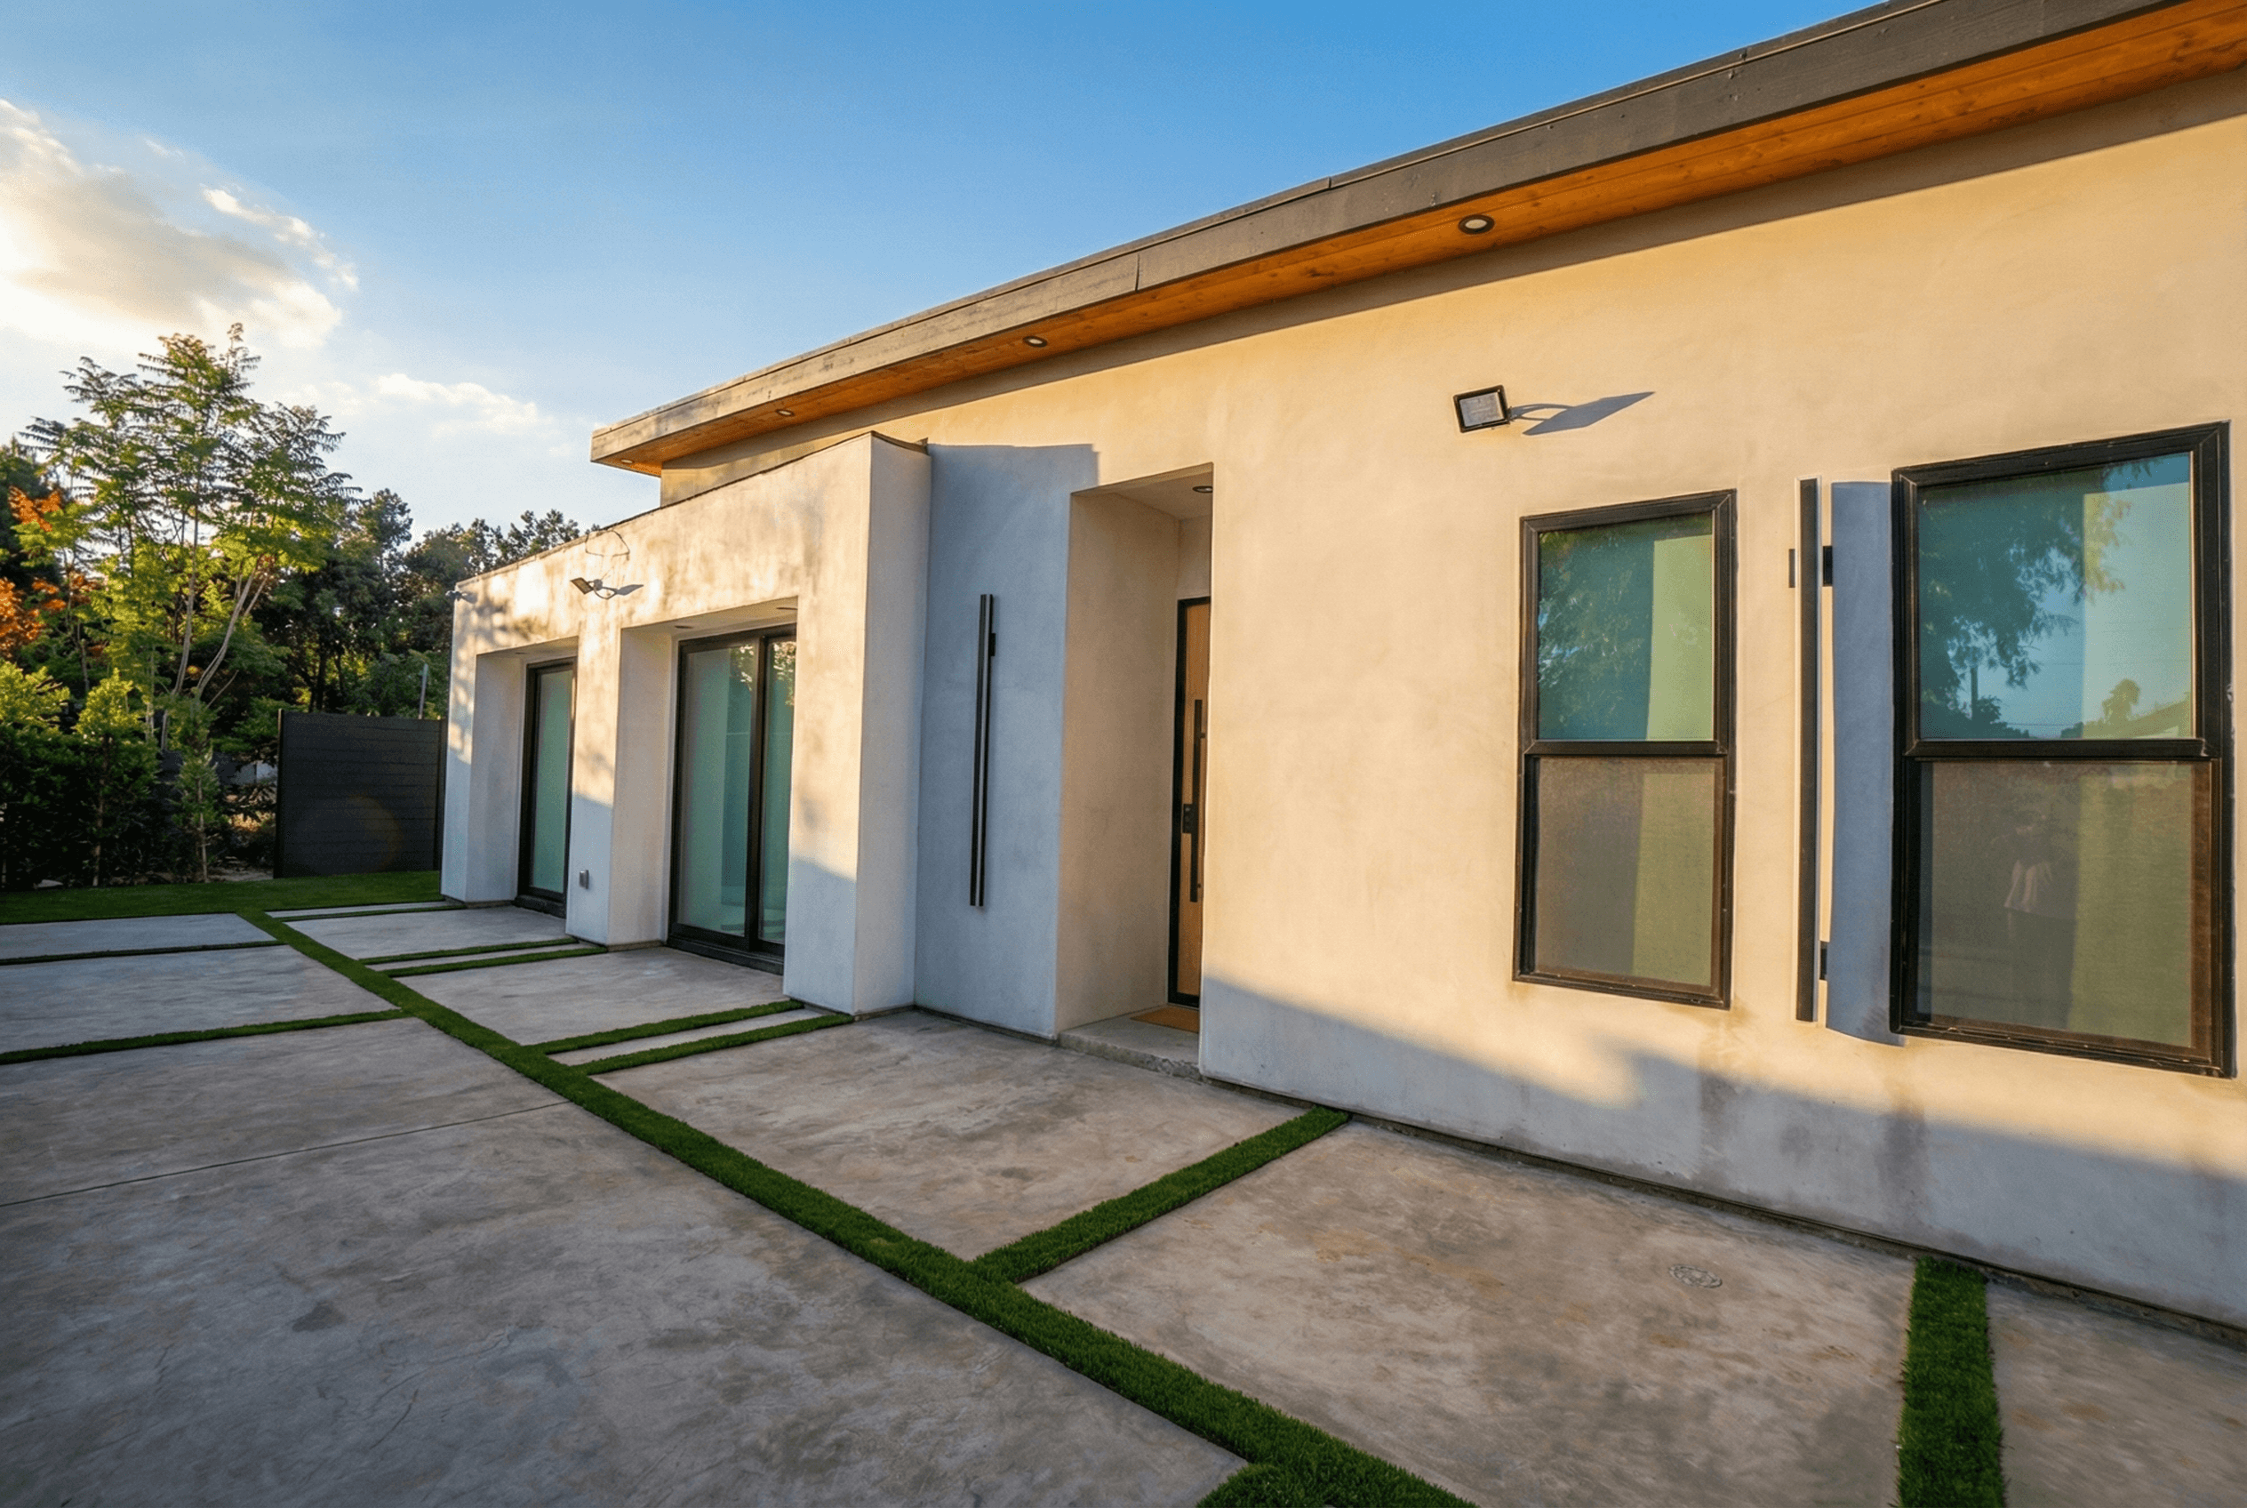
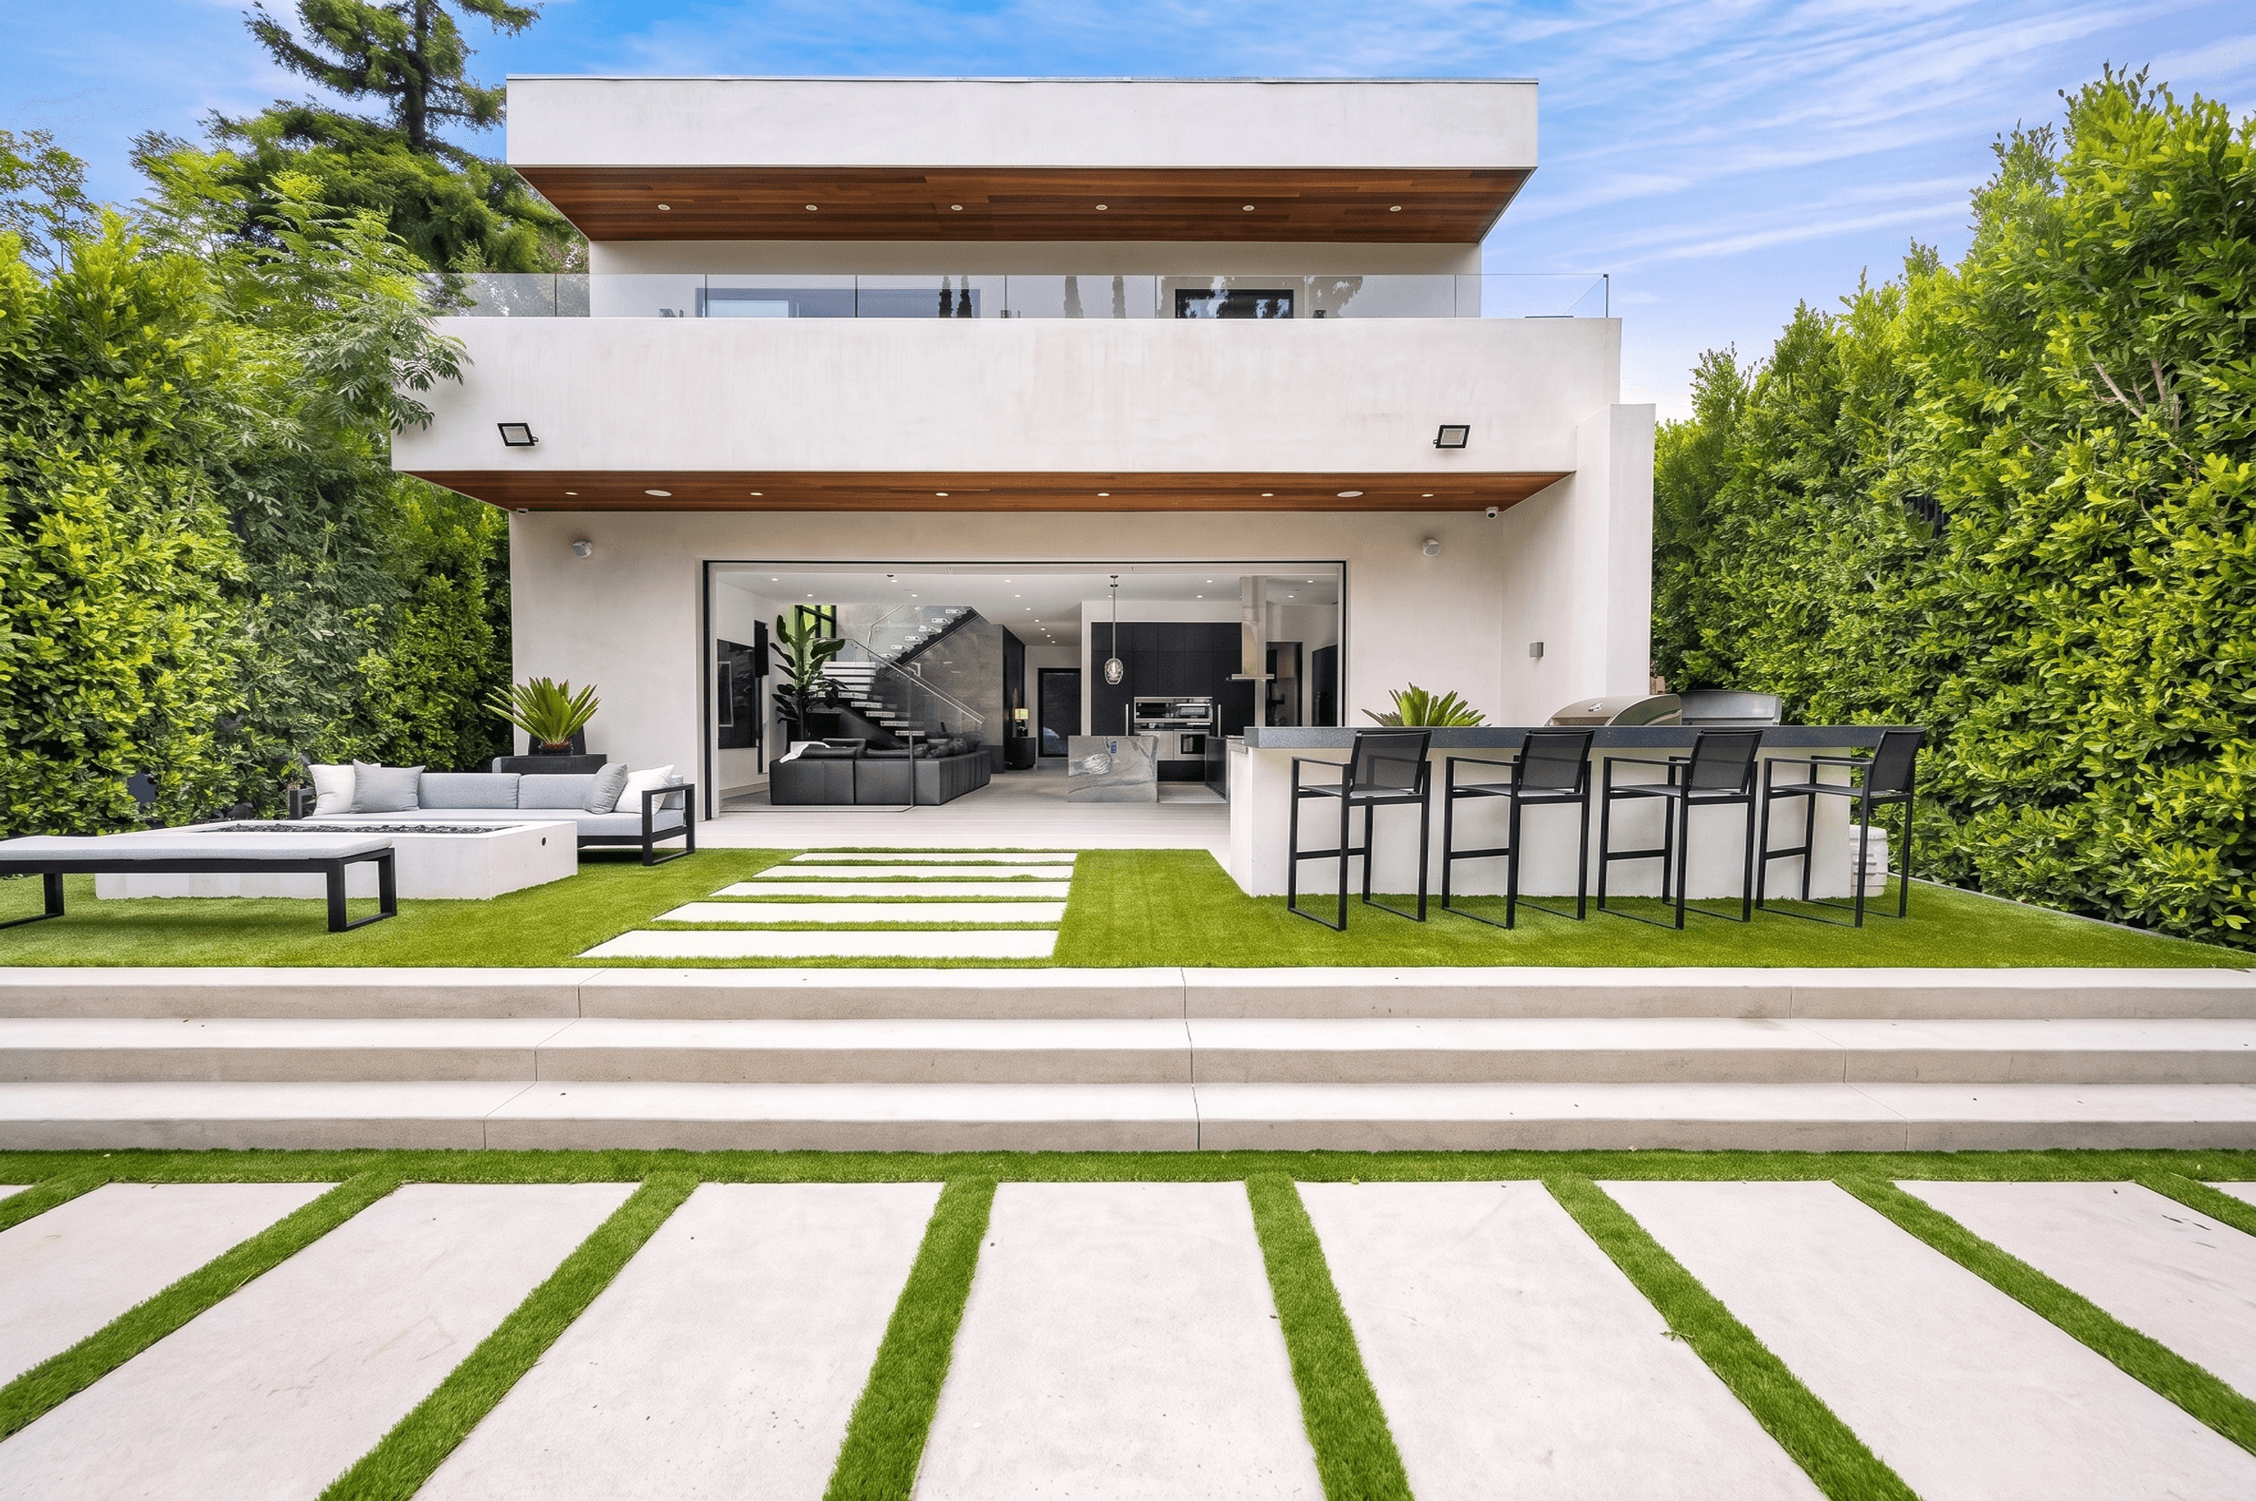
What working with us actually looks like
Can you live in the house while we work?
For most kitchen and bathroom projects, yes. For a full home remodel, usually not for part of it. We tell you which one you are looking at during the walkthrough, before you commit, rather than after demolition starts.
What is the kitchen like while the work is on?
Out of use from demolition until the new one passes final inspection. Inspections sit between the stages, so the room comes back in a sequence rather than all at once. We set up a temporary sink and fridge before demolition starts and walk you through the order of it at the walkthrough.
Who is on site, and who do you call?
One project manager, named, the same person from the first visit to final sign-off. You call them directly rather than going through an office, and they are the one who tells you what is happening next.
What happens when something turns up behind a wall?
Old wiring, a soft subfloor or work a previous owner never permitted. We stop, show you what we found, price it, and get it agreed in writing before anyone continues. Nothing gets added to your bill after the fact.
How is the rest of the house protected?
Dust barriers at the work area, floor protection on the path in and out, and the crew uses one route rather than wandering the house. It is the difference between living through a remodel and moving out of one.
What does the site look like at the end of the day?
Cleaned and swept, tools and material stacked, walkways clear. Every day, not just before an inspection.
The three things people ask before they sign
These come up on almost every call. Straight answers to all three.
Will the price change once you start?
You get a written estimate, itemized line by line. Anything that comes up after that is priced and agreed in writing before the work happens, never after.
How long is this really going to take?
Nobody can give you a firm completion date before permits are issued, and anyone who does is guessing. You get a phase by phase schedule instead, and a call the week anything moves rather than a surprise at the end.
Will the work last?
Every stage is permitted and inspected under our license, CSLB #1076567, and the same team is on it from the first day through final walkthrough.
Tarzana is part of the City of Los Angeles, so your permit goes through LADBS rather than a local city hall. Two things about building here are worth knowing before you plan anything.
If your house is up in the hills, the rules decide what your exterior can be made of. And if you are on one of the larger lots, you probably have room for an ADU, with one extra approval step attached. Both come down to your address, and we check both on the first visit.
The hillside parts of Tarzana sit in the state's highest fire hazard category. That sets what your siding, roofing, vents, windows and decking are allowed to be, and it applies to anything on the outside of the house.
The maps were redrawn in March 2025 and the high hazard area grew, so a property that sat outside the line under the old maps can be inside it now. This is the most common way an exterior budget goes wrong. A quote priced without those rules looks cheaper, then fails inspection, and the second version costs more than the first would have. We check your address against the current map before pricing anything outside.
If you want an ADU, your lot size has probably already answered the question
A good part of Tarzana sits in the city's large-lot residential zones, where the minimum parcel is 17,500 or 20,000 square feet depending on which zone you are in. That is usually enough room for a detached unit without fighting the setbacks the whole way.
The catch is a paperwork one. The city flags those parcels, and a zoning clearance has to clear before your building permit is issued. It is a step rather than an obstacle, and it only costs you time when nobody starts it early. We pull your parcel record before design begins so it runs alongside everything else instead of after it.
How a Tarzana Project Runs
01
Site visit and parcel check. We pull your record, confirm whether you are inside the Specific Plan boundary, check zoning flags, hillside status and fire zone designation, then scope the work against what is actually allowed.
02
Design and plans. Drawings built to the constraints we already confirmed, including Specific Plan requirements where they apply, so plan check comes back with fewer corrections.
03
Permits and clearances. LADBS submittal, plus Specific Plan review, zoning clearance, grading and soils where the parcel needs them. We handle corrections.
04
Build. One project manager, one point of contact.
05
Inspections and closeout. We schedule and meet every inspection through final sign-off.
Reviews from Los Angeles homeowners
Real projects with real names. Neighbourhoods and dates exactly as they were left.
Get a Free Estimate for Your Tarzana Project
Tell us what you are planning. We will pull your parcel, confirm what the zoning and the Specific Plan allow, and give you a real scope.
Free, in person, and there is no obligation at the end of it.
You get a written, itemized estimate that is yours to keep.
A project manager comes out, not a salesperson.
Or just call and skip the form.
Can I live in the house while you work?
For most kitchen and bathroom projects, yes. For a full home remodel, usually not for part of it. We tell you which one you are looking at during the walkthrough rather than after demolition.
What happens to the kitchen while the work is on?
It is out of use from demolition until the new one passes final inspection, and inspections sit between the stages, so it comes back in a sequence rather than all at once. We set up a temporary sink and fridge before demolition starts, and we walk you through the order of it at the walkthrough.
What happens if you find something behind a wall?
We stop, show you, price it and get it agreed in writing before anyone carries on. Nothing lands on your bill after the fact.
Who will I actually be dealing with?
One project manager, the same person from the first visit through final sign-off. You call them directly rather than going through an office.
Is my Tarzana house in the fire zone?
The hillside parts of Tarzana are, and the maps were redrawn in March 2025 so the boundary is not where it used to be. It decides what your exterior materials can be, so we check your specific address before pricing any outside work.
Can I build an ADU on my lot?
If you are in one of Tarzana's large-lot zones, there is usually room. Those parcels need a zoning clearance before the building permit issues, which we start early so it does not hold anything up. On hillside lots the pre-approved plans often do not fit and we draw a custom set.
Do I need a permit for a kitchen or bathroom remodel?
Yes, as soon as fixtures, gas or electrical move, or anything structural changes. Paint, flooring and cosmetic finish work do not need one.
Other areas we serve
And all of the greater Los Angeles area. The cities listed here are the ones we work in most, not the limits of where we build.